AI app for real estate and construction · no coding needed
Room photo redesign and staging workbench
Reduce visual revision cycles while keeping the client's actual room, dimensions and approved furniture choices intact.
Made for: Interior designers, stagers and renovation contractors producing client-ready room visuals
What it does for you
The problem
Room photos must be turned into styled, staged and presentation-ready visuals through several disconnected subscriptions, with no single record of approved layouts, furniture choices or client sign-off.
What it gives you
Designer-approved room concepts linked to the original photo
What you give it
Uploaded room photosstyle selectionsfurniture catalog dataclient constraints
Build your own version of HomeVisualizer.AI, Decorion AI and more
One app with what these 9 AI tools do, yours to keep and change: HomeVisualizer.AI, Decorion AI, Interior AI, RoomGPT, Neolocus, Paintit.ai, ReRoom AI, CoolAiid, Spacely.ai.
Everything these tools do, in one app
- Photo upload Upload a photo of your room to start the design process.Found in HomeVisualizer.AI, Decorion AI, Interior AI and 6 more
- AI redesign AI generates new design concepts based on your uploaded photo.Found in HomeVisualizer.AI, Decorion AI, Interior AI and 6 more
- Style selection Choose from a variety of predefined design styles.Found in HomeVisualizer.AI, Decorion AI, Interior AI and 5 more
- Real-time preview See design changes instantly as you adjust options.Found in HomeVisualizer.AI, Decorion AI, Paintit.ai
- High-resolution export Export high-resolution images for presentations or sharing.Found in HomeVisualizer.AI, Decorion AI, Interior AI and 3 more
- Furniture catalog Browse and select furniture from integrated catalogs.Found in Decorion AI, Neolocus
- Save layouts Save multiple design layouts for comparison.Found in Decorion AI
- Sketch to image Convert sketches or basic 3D renders into photorealistic images.Found in Interior AI, ReRoom AI
- Virtual staging Furnish empty rooms to create virtual staging for real estate.Found in Interior AI
- 3D flythrough Create immersive 3D flythrough videos from static renderings.Found in Interior AI
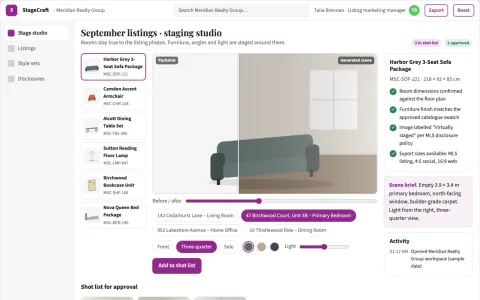
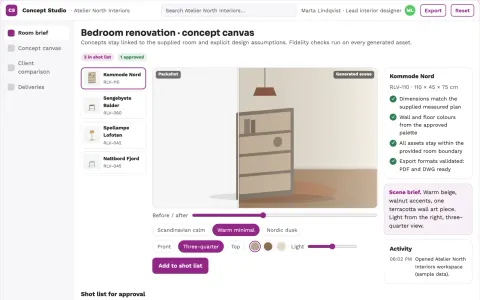
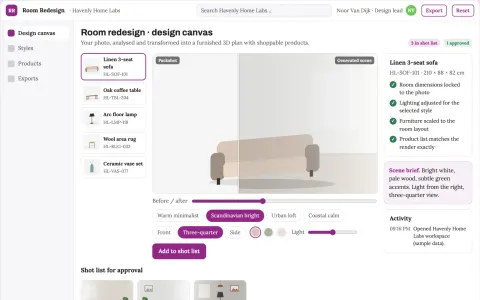
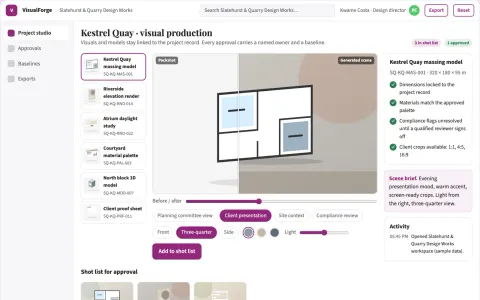
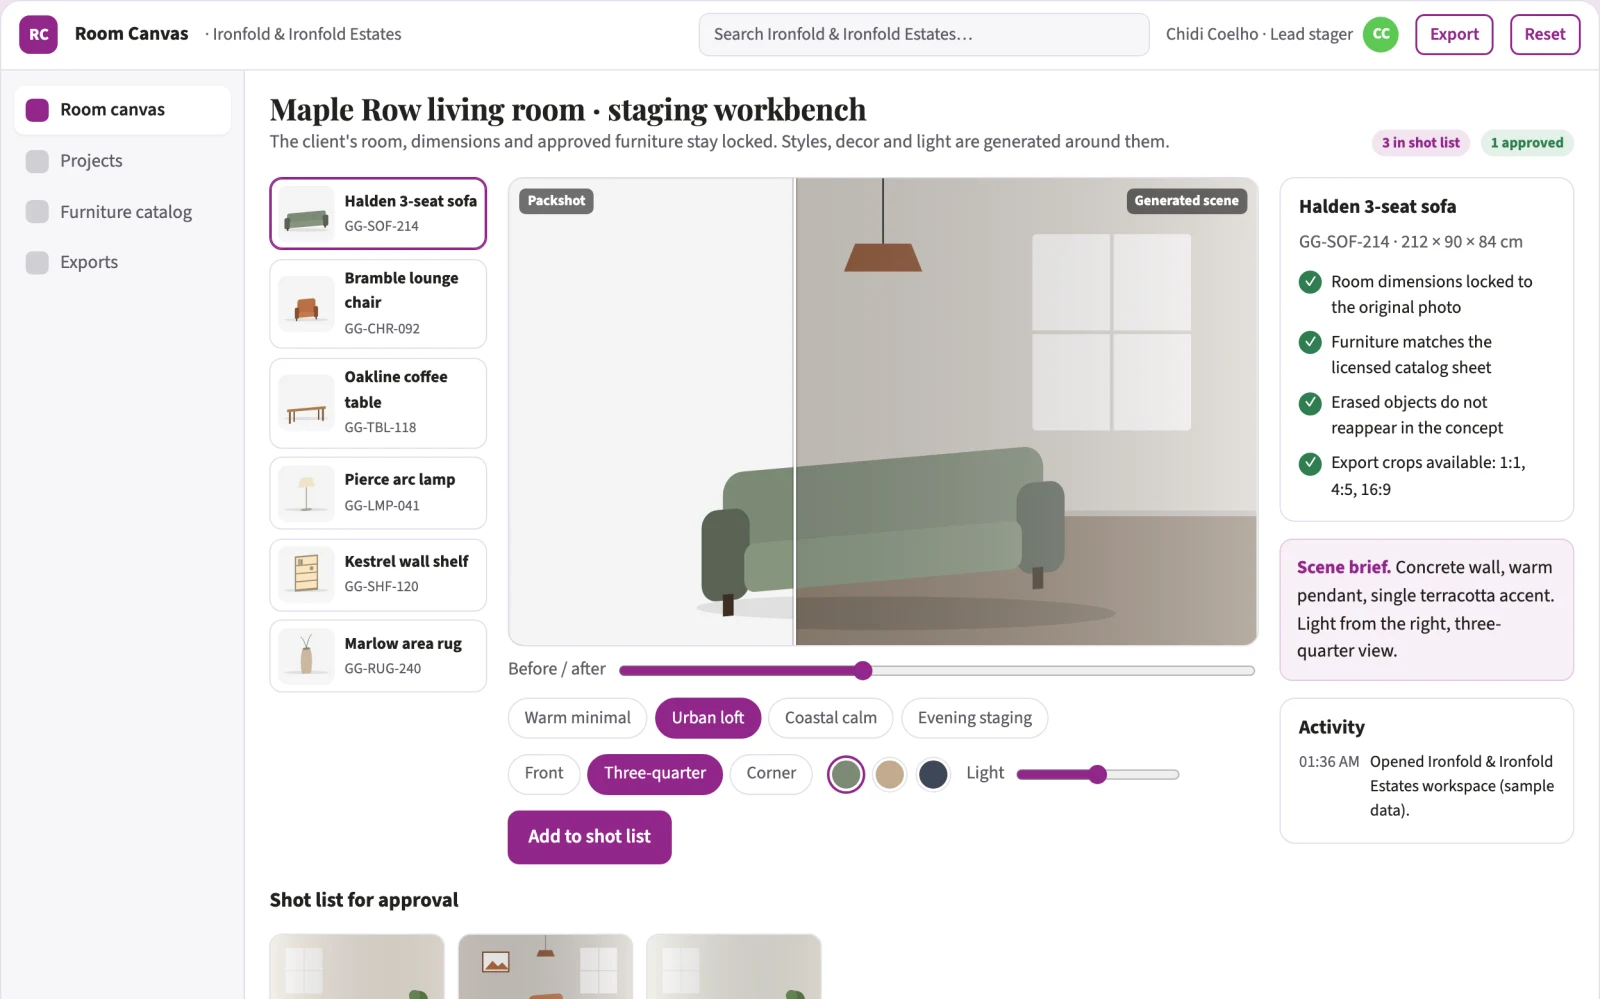
- Before-after slider Compare original and redesigned images with a slider.Found in Neolocus
- Privacy processing Remove personal details from uploaded images.Found in Neolocus
- Space planning Plan room layouts and erase objects.Found in Paintit.ai
- Community inspiration Browse pre-made rooms and community designs for ideas.Found in ReRoom AI
- Decorative enhancements Get suggestions for rugs, gallery walls, moldings, and other decor.Found in CoolAiid
- Furniture list Receive a curated list of furniture items for the design.Found in Spacely.ai
- Color scheme Get a cohesive color scheme for the space.Found in Spacely.ai
How it works, step by step
- Upload room photos and strip personal details
- Generate redesign concepts from the uploaded photo
- Apply predefined style selections
- Show real-time preview while options change
- Convert sketches or basic 3D renders into photorealistic images
- Furnish empty rooms for virtual staging
- Build 3D flythrough videos from static renderings
- Compare original and redesigned images with a before-after slider
- Plan room layouts and erase unwanted objects
- Browse integrated furniture catalogs and select items
- Save multiple layouts for comparison
- Suggest rugs, gallery walls, moldings and other decor
- Produce a curated furniture list for the design
- Generate a cohesive color scheme
- Browse pre-made rooms and community designs for ideas
- Export high-resolution images for presentations
- Compare the reviewed result with the recorded baseline and value assumptions
- Capture corrections and named-owner approval before client delivery
- Export a versioned designer-approved room concept set with source references and unresolved questions
Jobs this app suits
Our AI checked this app against 500 jobs; these get the most out of it. Each job links to its learning path.
Build it yourself with your AI system
Build this app yourself, no coding needed
Start with a quick version you can try in a few minutes. Like it? Then build the full app by copying and pasting our step-by-step instructions: everything is prepared for you.
Sign in to see how to build it yourself
Build a quick version to try, or get the full app pack for Room photo redesign and staging workbench with the step-by-step building instructions. You don't need any technical skills: you copy, paste and answer a few questions. Both are included in the membership.
4 Have it built for you days to a few weeks
Rather not do it yourself, or want it fully tailored to your data, your way of working and your brand? Nexibeo builds Room photo redesign and staging workbench with you.
What's in the app pack
Included in the Complete AI Training membership.
- The building instructions your AI follows, step by step
- The questions your AI will ask you about your business before it starts
- A clickable demo you can open in your browser, to see how it should work
- A detailed blueprint of the screens, the information it keeps and the checks it runs
Become a member to get the app packAlready a member? Sign in
The files, for the technically curious
- START-HERE.mdHow to build it with your own AI (read first)3 KB
- README.mdOverview and links4 KB
- questions.mdQuestions to answer before you build3 KB
- prompt-cloudflare.mdThe full build prompt, hosted on Cloudflare27 KB
- prompt-vps.mdThe same build on your own server (Docker)27 KB
- spec.jsonData model, API, AI pipeline, acceptance criteria13 KB
- demo/index.htmlThe working demo on sample data193 KB
Questions
Do I need to know how to code?
No. You copy and paste the prompts on this page into ChatGPT or Claude, and the AI does the building. When it asks you something, you answer in your own words.
What does it cost?
The quick version, the app pack and the step-by-step instructions are for members: you pay the membership price, not a price per app (see the plans). Building the full app uses your own ChatGPT or Claude subscription. Putting it online is often cheap or no cost at the start, and your AI tells you before anything costs money.
How long does it take?
The quick version: about two minutes. The real app: an afternoon for a first version you can use, longer if you want every feature.
Can I change it to fit my business?
Yes. Tell your AI what to change in plain words, like “add a column for the price” or “use our logo and colours”. Or have Nexibeo build and customise it for you.
More detailsHow the AI works, safeguards and what to build first
Reduce visual revision cycles while keeping the client's actual room, dimensions and approved furniture choices intact. For interior designers, stagers and renovation contractors producing client-ready room visuals, convert uploaded room photos, style selections, furniture catalog data and client constraints into designer-approved room concepts linked to the original photo. The benefit is a testable hypothesis, measured through approved room concepts per designer hour and corrections after client presentation; do not assume that AI output alone produces business value.
Confirm the buyer's problem and scope, collect uploaded room photos, style selections, furniture catalog data and client constraints, then follow this sequence: 1. Upload room photos and strip personal details. 2. Generate redesign concepts from the uploaded photo. 3. Apply predefined style selections. 4. Show real-time preview while options change. 5. Convert sketches or basic 3D renders into photorealistic images. 6. Furnish empty rooms for virtual staging. 7. Build 3D flythrough videos from static renderings. 8. Compare original and redesigned images with a before-after slider. 9. Plan room layouts and erase unwanted objects. 10. Browse integrated furniture catalogs and select items. 11. Save multiple layouts for comparison. 12. Suggest rugs, gallery walls, moldings and other decor. 13. Produce a curated furniture list for the design. 14. Generate a cohesive color scheme. 15. Browse pre-made rooms and community designs for ideas. 16. Export high-resolution images for presentations. Resolve uncertain cases with qualified reviewers, approve designer-approved room concepts linked to the original photo, and measure approved room concepts per designer hour and corrections after client presentation against a documented baseline.
How the AI works
Use AI to interpret permitted inputs, suggest structured mappings and generate candidate outputs for the stated task modules. Use deterministic code for arithmetic, schema validation, hard constraints and reproducible tests. Review source-linked explanations and uncertainty before accepting results. One fixed room type and licensed furniture catalog; final layout, structural and safety checks remain professional. A model suggestion is never a verified fact, professional decision or authorization to act.
Safeguards
Preserve room dimensions, structural accuracy, source attribution and usage permissions. Designers approve substantive changes and publication scope. One fixed room type and licensed furniture catalog; final layout, structural and safety checks remain professional. Keep all consequential actions under authorized human control and do not fabricate missing inputs, permissions, professional judgments or market evidence.
What to build first
Pilot scope: One fixed room type and licensed furniture catalog; final layout, structural and safety checks remain professional. Implement one approved input format, a bounded representative case set and the first two task modules: upload room photos and strip personal details; generate redesign concepts from the uploaded photo. Support the remaining modules with operator review: apply predefined style selections; show real-time preview while options change; convert sketches or basic 3D renders into photorealistic images; furnish empty rooms for virtual staging; build 3D flythrough videos from static renderings; compare original and redesigned images with a before-after slider; plan room layouts and erase unwanted objects; browse integrated furniture catalogs and select items; save multiple layouts for comparison; suggest rugs, gallery walls, moldings and other decor; produce a curated furniture list for the design; generate a cohesive color scheme; browse pre-made rooms and community designs for ideas; export high-resolution images for presentations. Include source references, corrections, basic organization access, approval states, export and value measurement. Use managed operator assistance for unresolved exceptions. The cost estimate covers this narrow prototype, not unrestricted multi-tenant scale, complex production integrations, specialist certification or physical operations.
What it can connect to
Client-owned room photos, authorized floor plans and permitted furniture catalog data. Cloud asset storage, design-file import/export and real estate listing destinations. Start with file exchange and validate destination specifications before promising direct publishing. Start with authorized file exchange. Validate current provider access, usage rights and schema behavior before promising a connector.
The screens in detail
Primary screens: Room photo and brief, Editable design preview, Client proof and delivery. Use a thumbnail gallery for projects and rooms, a large central canvas with before-after slider, and a right-hand panel for styles, furniture, color schemes and comments. Let users compare saved layouts side by side. Display draft, changes requested and approved states. Provide a client preview link with comments anchored to the relevant room view. Make the task-specific outcome designer-approved room concepts linked to the original photo visible beside its evidence, review state and value baseline.