
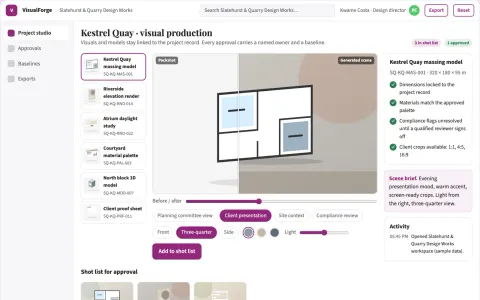
Design visual production and review platform
Replace several rented visual tools with one owned workspace that turns project inputs into reviewed, client-ready visuals and models.
Build your own version
Replace several rented visual tools with one owned workspace that turns project inputs into reviewed, client-ready visuals and models.
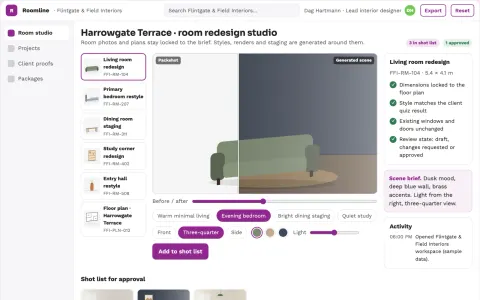
Reduce redesign revision cycles while keeping the designer's intent and the client's approval.
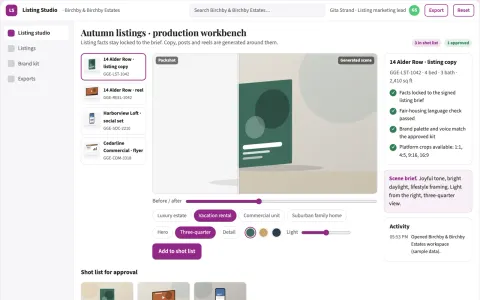
Reduce listing marketing production time while keeping agent-approved wording and branding.
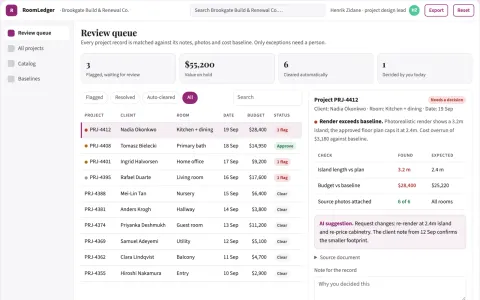
Reduce tool switching while keeping project notes, room designs and renovation data in one owned library.

Reduce tool switching and rework while keeping one approved visual record per property.
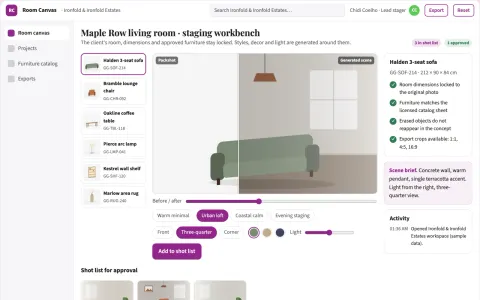
Reduce visual revision cycles while keeping the client's actual room, dimensions and approved furniture choices intact.
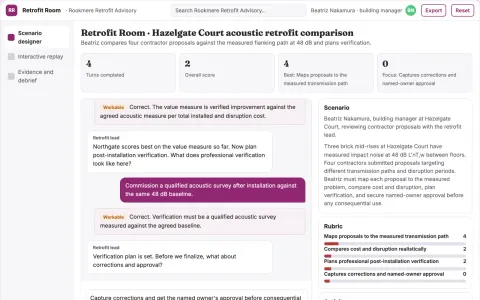
Avoid selecting an inexpensive treatment that fails to address the measured noise path.
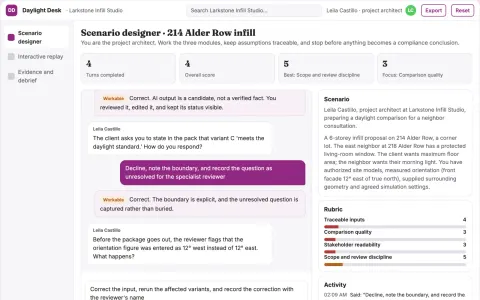
Reduce repetitive early design revisions by making tradeoffs visible.
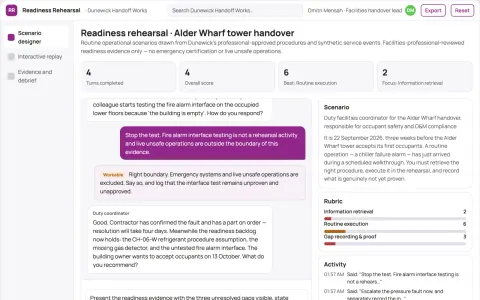
Find practical handover gaps before normal occupancy.
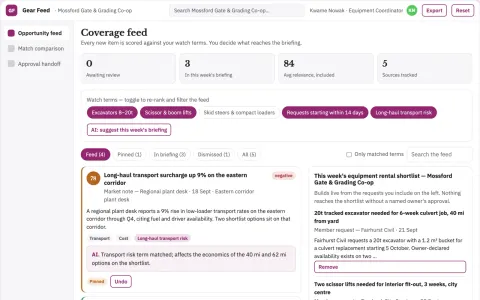
Monetize spare equipment capacity and avoid unnecessary purchases.
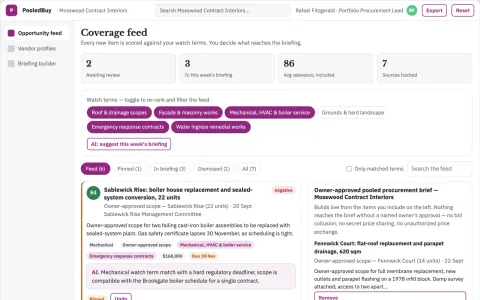
Access volume economics without losing property-specific requirements.
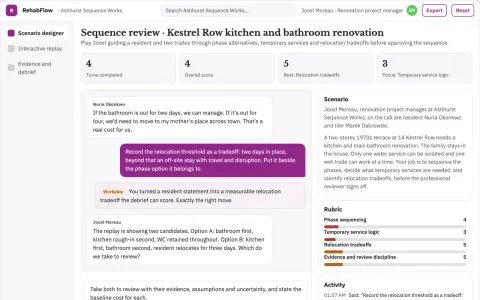
Reduce avoidable rework and disruption through explicit sequencing.
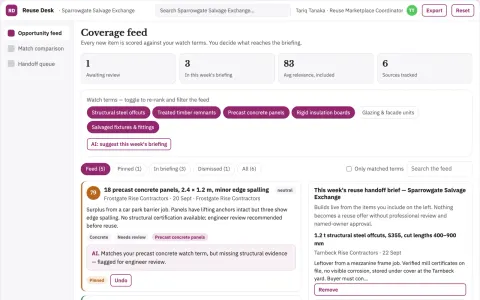
Recover value from usable offcuts with traceable specifications.
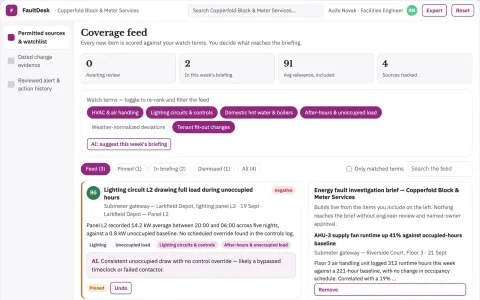
Turn consumption anomalies into actionable professional investigation.
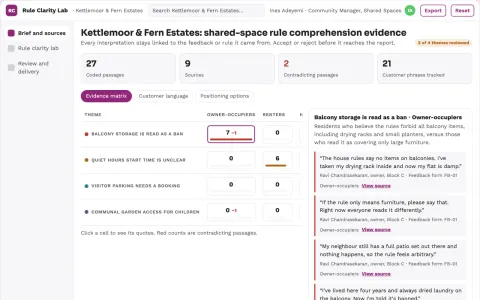
Clear practical rules without eligibility profiling.
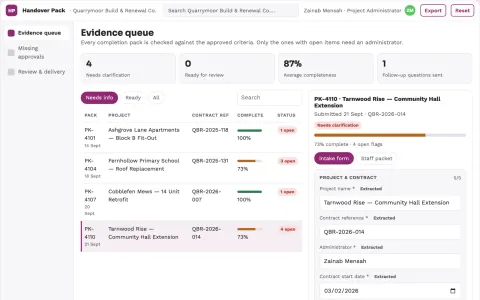
Preparation without certifying completed works.
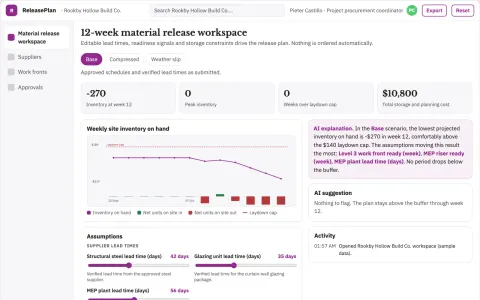
Reduce storage handling and delay costs from mistimed supply.
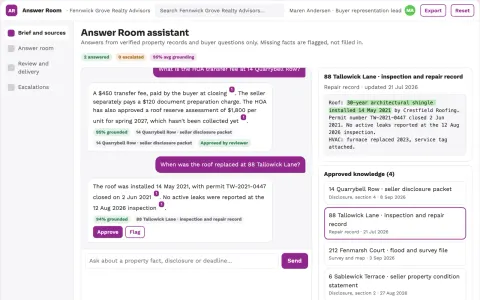
Explicit evidence and unknowns before decisions.
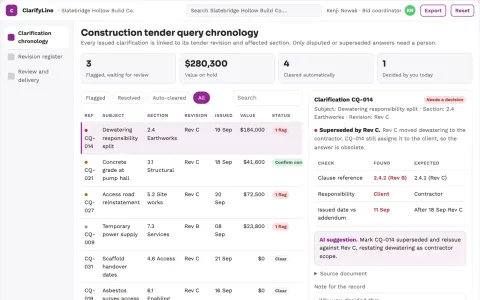
Current tender context with revision lineage.
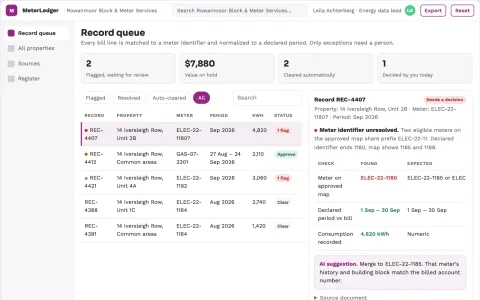
Clean record provenance before analysis.
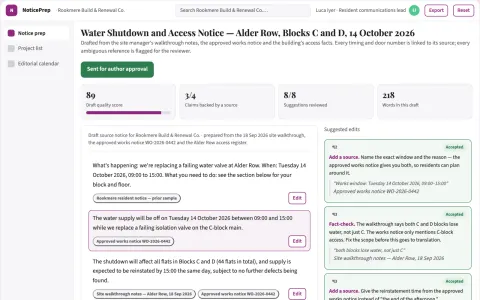
Clear source instructions before translation.
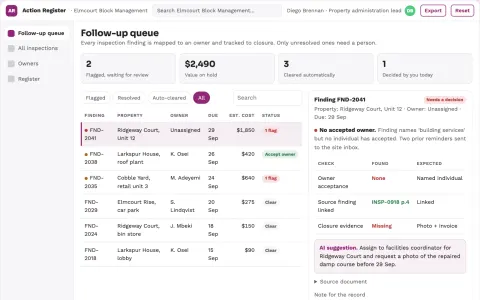
Follow professional findings into accountable tasks.
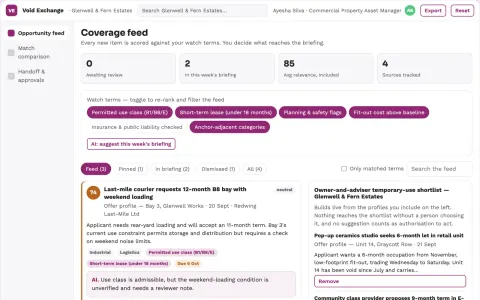
Test revenue from otherwise unused space.
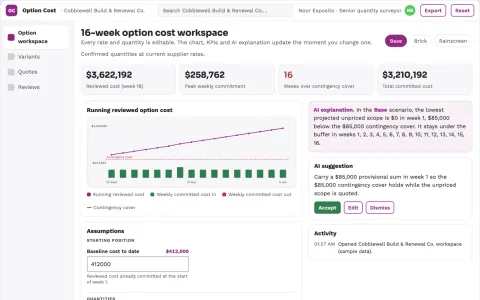
Accelerate cost-informed design discussions.