AI agent for structural engineers
Beam and Column Sizing Option Agent
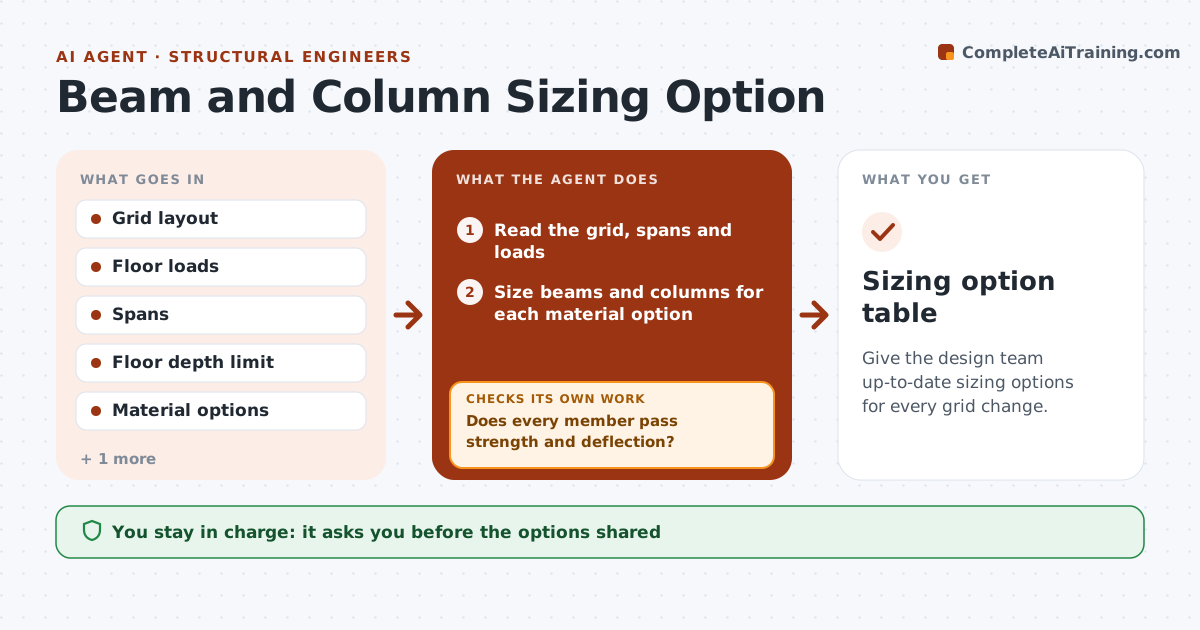
Give the design team up-to-date sizing options for every grid change.
What it does
In early design, the architect moves a grid line and the sizing starts again. This agent takes the grid, floor loads and spans, and sizes beams and columns for several materials, such as steel, glulam and concrete. It checks capacity and deflection for each member, then compares weight, depth and estimated cost for the options. When the grid changes, it reruns the whole comparison and shows what changed. It never decides. It gives you a summary table to choose from. You approve the options shared with the architect. Edge case: a longer span makes the steel beam too deep for the floor build-up, and the agent flags the depth limit.
How it works
Follow the arrows from top to bottom. The orange dashed arrow is the loop: when a check fails, the agent goes back and tries again.
Read the steps as a list
- Grid or load change arrives
- Read the grid, spans and loads
- Size beams and columns for each material option
- Check capacity and deflection for every member
- Does every member pass strength and deflection?If not: Increase the section and check again. Back to step 4.
- Compare weight, depth and estimated cost by option
- Do the options fit within the floor depth limit and budget range?If not: Flag the failing options and the limit exceeded. Back to step 3.
- Build a summary table with changes since the last version
- Engineer approves the options shared with the architectThe agent waits here for your OK.
- Sizing option table
How it decides
It sizes every member to the code checks for strength and deflection, then ranks options by cost within the depth limit.
- Deflection limit L/360 for live load (default)
- Member depth must fit the floor build-up
- Show cost as a range with its source
- Rerun everything when a grid changes
Make it yours
Every agent is a starting point. You choose these settings for your own situation.
- Material options
- Deflection limits
- Depth limit
- Load values
- Cost source
What keeps you in control
It always asks you first
- The options shared
Hard limits
- Never replaces final design
- Shows all assumptions
- Never shares without approval
It stops when
- Done: table with passing options
- Stop: no option fits the depth limit; engineer talks to the architect
Set it up
We guide you through the set-up, step by step
Members get the full set-up guide for this agent. No technical skills needed: you copy, paste and upload.
- One set of instructions to paste into your AI, with the clicks for ChatGPT, Claude, Microsoft 365 Copilot, Gemini and Grok
- The agent then walks you through connecting your own data, one source at a time
- A downloadable copy with the flow chart, the rules and the full guide