AI agent for interior designers
Client Room Visit Measurement Follow-up Agent
A complete, plausible measurement set for every room, ready for plans and orders
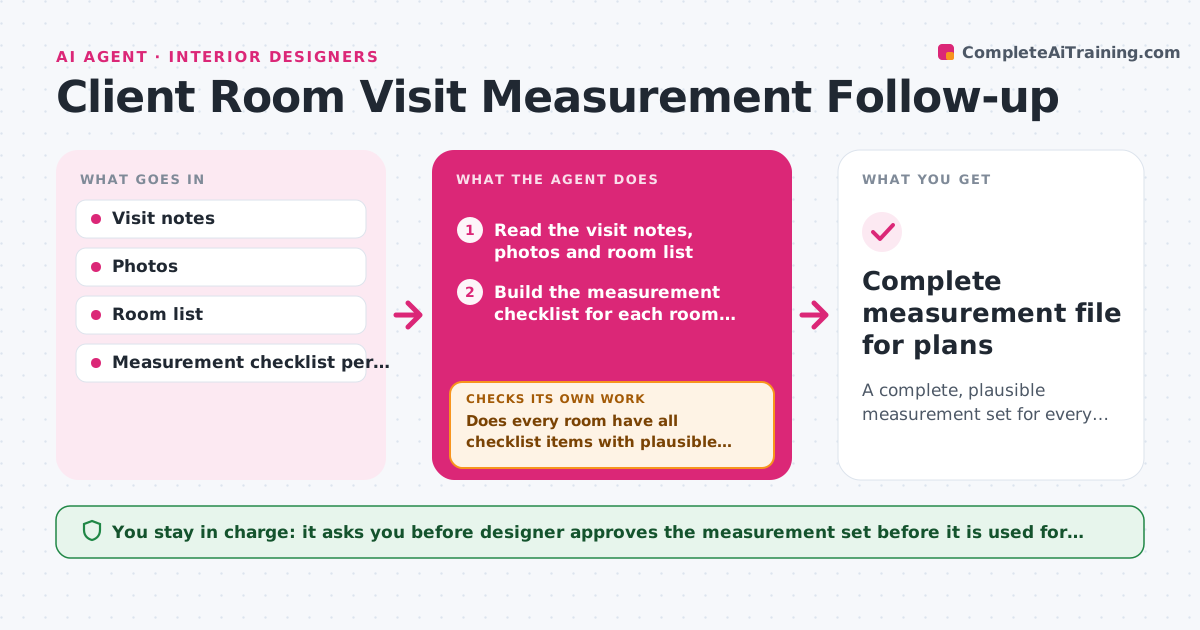
What it does
The designer is at the supplier choosing a sofa, and the client's hallway width is not in the notes. After each visit, this agent reads the notes and photos, checks every room against the list of dimensions and features needed, such as ceiling height, window sizes, door swings, outlet positions and radiator locations, and lists the gaps. It also checks the numbers for plausibility, flagging a ceiling listed as 28 feet or measurements that do not add up. It asks the designer to fill in the missing items and rechecks the list after each answer. If a photo is unclear or conflicts with a number, it asks for a new measurement. The designer approves the final measurement set before it is used for plans. Edge case: a room measured in feet in one note and meters in another is converted and checked against the photo.
How it works
Follow the arrows from top to bottom. The orange dashed arrow is the loop: when a check fails, the agent goes back and tries again.
Read the steps as a list
- Site visit finished
- Read the visit notes, photos and room list
- Build the measurement checklist for each room type
- Match notes and photos to the checklist and list gaps
- Check each value for units and plausibility
- Does every room have all checklist items with plausible values?If not: Ask the designer for the missing or doubtful values and match again. Back to step 3.
- Cross-check key dimensions against photos and room totals
- Do the totals and photos agree with the numbers?If not: Flag the conflict and ask for a new measurement. Back to step 5.
- Designer approves the final measurement setThe agent waits here for your OK.
- Complete measurement file for plans
How it decides
A room is complete when every item on its checklist has a value that passes basic plausibility checks and agrees with the photos.
- Convert all values to one unit before comparing
- Flag any ceiling height below 2.2 m or above 4.5 m for a check
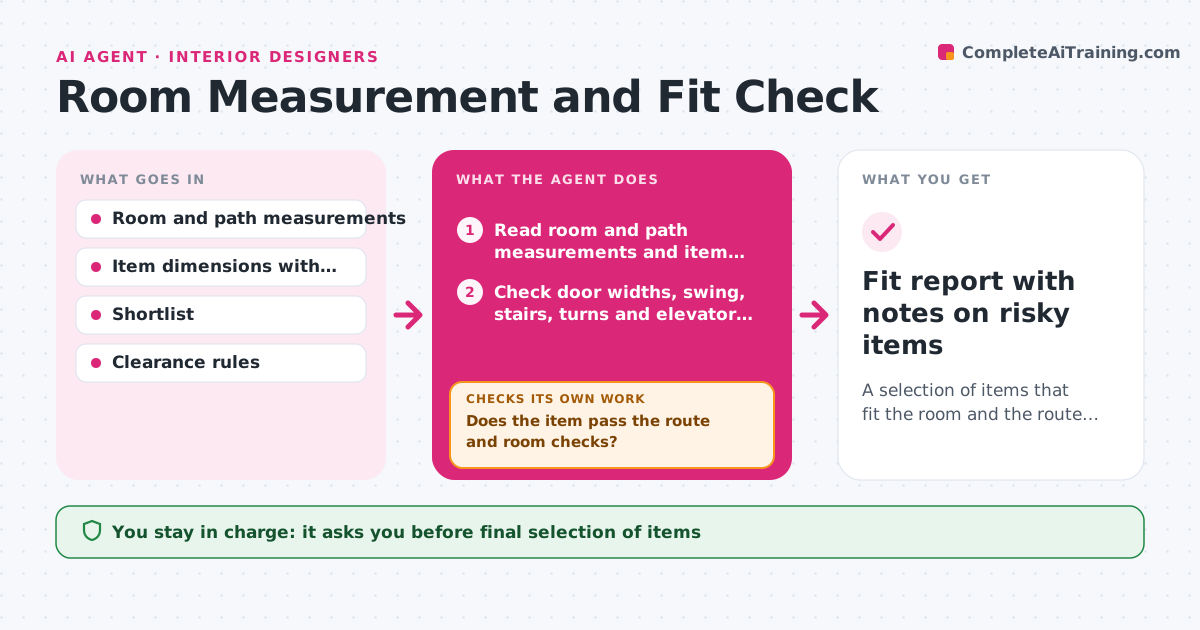
- Require door width and swing for every door on the path of large furniture
- Check that room dimensions multiply to a plausible area against the plan
Make it yours
Every agent is a starting point. You choose these settings for your own situation.
- Checklist items by room type
- Plausibility ranges
- Preferred units
- Photo folder structure
- Visit note format
What keeps you in control
It always asks you first
- Designer approves the measurement set before it is used for plans or orders
Hard limits
- Never produce plans or orders from an incomplete set
- Never fill in a value that was not measured
It stops when
- Done: All rooms are complete and approved
- Stop: A room cannot be completed without another visit, so the agent lists exactly what to measure
Set it up
We guide you through the set-up, step by step
Members get the full set-up guide for this agent. No technical skills needed: you copy, paste and upload.
- One set of instructions to paste into your AI, with the clicks for ChatGPT, Claude, Microsoft 365 Copilot, Gemini and Grok
- The agent then walks you through connecting your own data, one source at a time
- A downloadable copy with the flow chart, the rules and the full guide