AI agent for architects
Egress and Occupant Load Check Agent
Egress failures are found and fixed in design, before plan review.
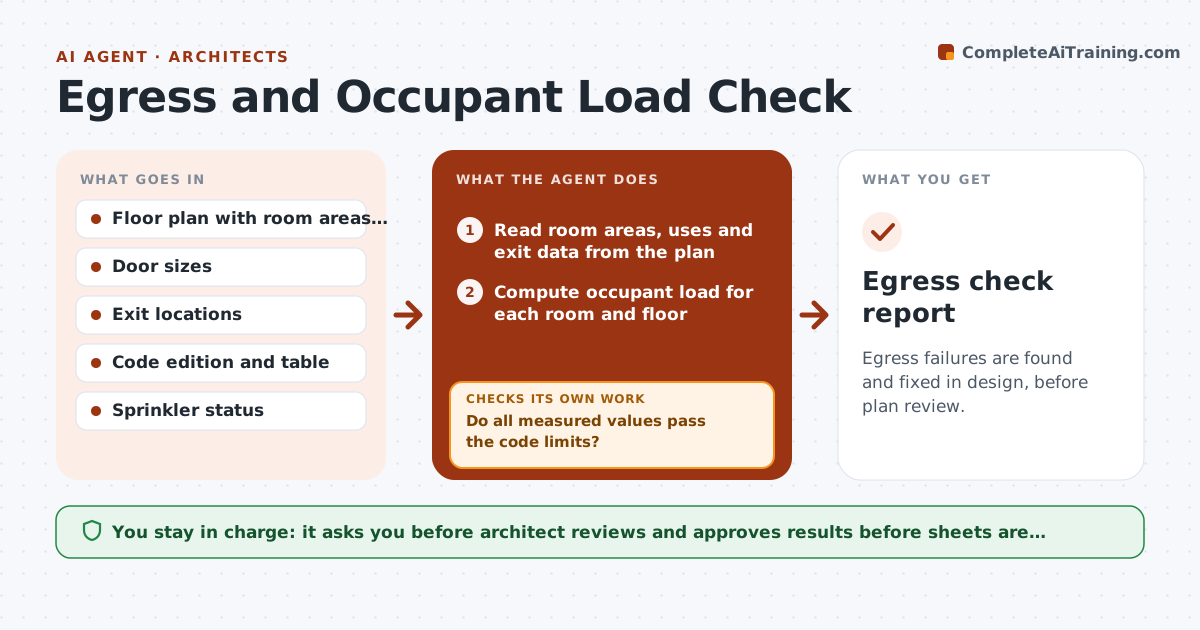
What it does
You finish a floor plan and the plan reviewer says the dead end is too long and an exit is too narrow. This agent checks as you design. It reads room areas and uses, computes occupant loads from the code table, and checks exit counts, door widths, travel distances and dead end lengths against the code edition you set. It flags failures with the plan location and measurements. After each revision, it checks the plan again. If a fix causes a new failure elsewhere, it reports that too. You review before the sheet is updated. Edge case: a room with two uses, such as assembly and storage, is checked under the more demanding use.
How it works
Follow the arrows from top to bottom. The orange dashed arrow is the loop: when a check fails, the agent goes back and tries again.
Read the steps as a list
- Plan revision issued
- Read room areas, uses and exit data from the plan
- Compute occupant load for each room and floor
- Check the number and width of exits against loads
- Measure travel distance and dead ends
- Do all measured values pass the code limits?If not: List each failure with location and propose a fix, then recompute after the edit. Back to step 2.
- Draft a fix list ranked by failure size
- Architect reviews the list before the sheet is updatedThe agent waits here for your OK.
- Rerun the check on the revised plan
- Did any fix cause a new failure elsewhere?If not: Add the new failure and revise the fix. Back to step 4.
- Egress check report
How it decides
It uses the occupant load factor for each room use, then checks each limit in the chosen code, and reports each as pass or fail with the margin.
- Use the more demanding use for mixed rooms
- Check both load and distance rules
- Apply the sprinkler allowance only if the plan confirms sprinklers
- Flag margins under 5% as close calls
Make it yours
Every agent is a starting point. You choose these settings for your own situation.
- Code edition and jurisdiction
- Load factor table
- Margin alert (default 5%)
- Report format
What keeps you in control
It always asks you first
- Architect reviews and approves results before sheets are changed
Hard limits
- Never certify code compliance
- Never edit the drawings itself
It stops when
- Done: all checks pass
- Stop: code edition or room uses not defined
Set it up
We guide you through the set-up, step by step
Members get the full set-up guide for this agent. No technical skills needed: you copy, paste and upload.
- One set of instructions to paste into your AI, with the clicks for ChatGPT, Claude, Microsoft 365 Copilot, Gemini and Grok
- The agent then walks you through connecting your own data, one source at a time
- A downloadable copy with the flow chart, the rules and the full guide