AI agent for architects
Room Schedule and Area Reconciliation Agent
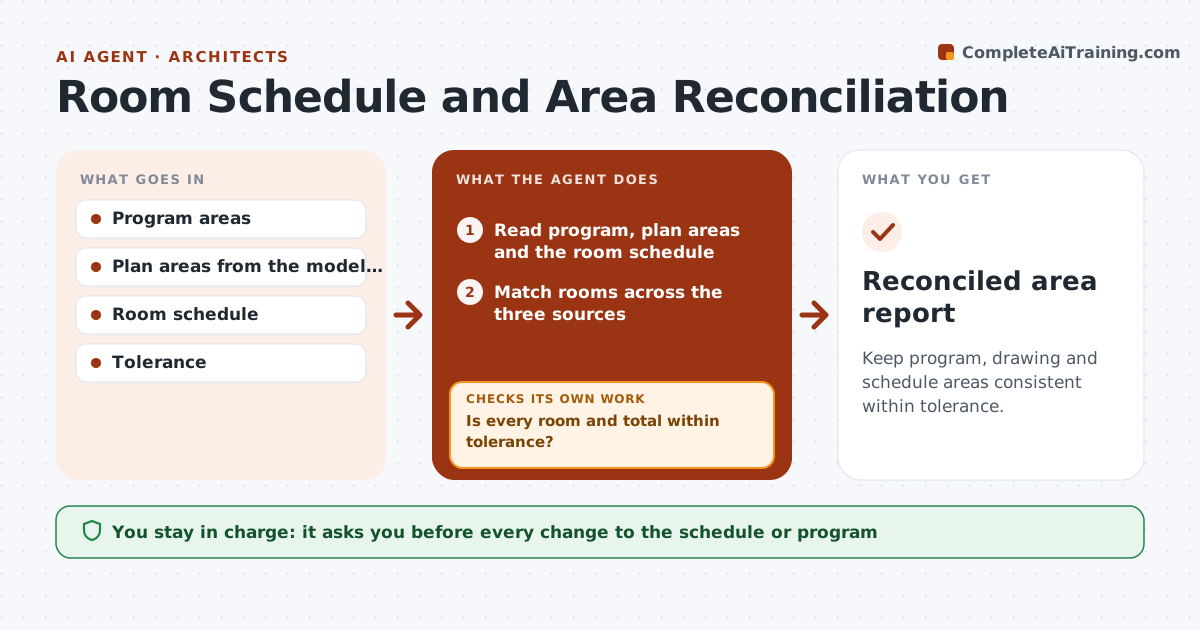
Keep program, drawing and schedule areas consistent within tolerance.
What it does
On a long project, the room areas in the program, the drawn plans and the room schedule slowly stop matching. This agent reads the program, the areas measured on the plan, and the room schedule, and compares them room by room and in total. It flags rooms outside your tolerance and totals that miss the target gross area. For each, it proposes an update to the schedule or a note to check the plan. After the changes are made, it recomputes every total and compares again. You approve every change to the schedule. Edge case: a corridor was widened, so the total net area is right but the efficiency ratio falls below target, and the agent flags that.
How it works
Follow the arrows from top to bottom. The orange dashed arrow is the loop: when a check fails, the agent goes back and tries again.
Read the steps as a list
- Design milestone or plan change
- Read program, plan areas and the room schedule
- Match rooms across the three sources
- Compare areas room by room and in total
- Is every room and total within tolerance?If not: List rooms outside tolerance and totals off target. Back to step 4.
- Propose a schedule update or a plan check for each
- Architect approves the schedule changesThe agent waits here for your OK.
- Update the draft schedule
- Recalculate all totals and efficiency ratios
- Are all rooms and totals now within tolerance?If not: Return to the remaining differences. Back to step 3.
- Reconciled area report
How it decides
It treats the drawn area as measured fact. A difference above the tolerance is flagged and a net or gross total off target is flagged separately.
- Rooms within 3% of program are accepted (default)
- Plan area is the measured source
- Total net and gross are checked separately
- Efficiency ratio is checked after every change
Make it yours
Every agent is a starting point. You choose these settings for your own situation.
- Area tolerance (default 3%)
- Net and gross targets
- Efficiency ratio target
- Which rooms are exempt
- Milestones that trigger a run
What keeps you in control
It always asks you first
- Every change to the schedule or program
Hard limits
- Never edits drawings
- Never changes the program
- Keeps a log of every change
It stops when
- Done: all rooms and totals within tolerance
- Stop: program shortfall needs a design decision
Set it up
We guide you through the set-up, step by step
Members get the full set-up guide for this agent. No technical skills needed: you copy, paste and upload.
- One set of instructions to paste into your AI, with the clicks for ChatGPT, Claude, Microsoft 365 Copilot, Gemini and Grok
- The agent then walks you through connecting your own data, one source at a time
- A downloadable copy with the flow chart, the rules and the full guide