AI agent for interior designers
Space Plan Clearance Check Agent
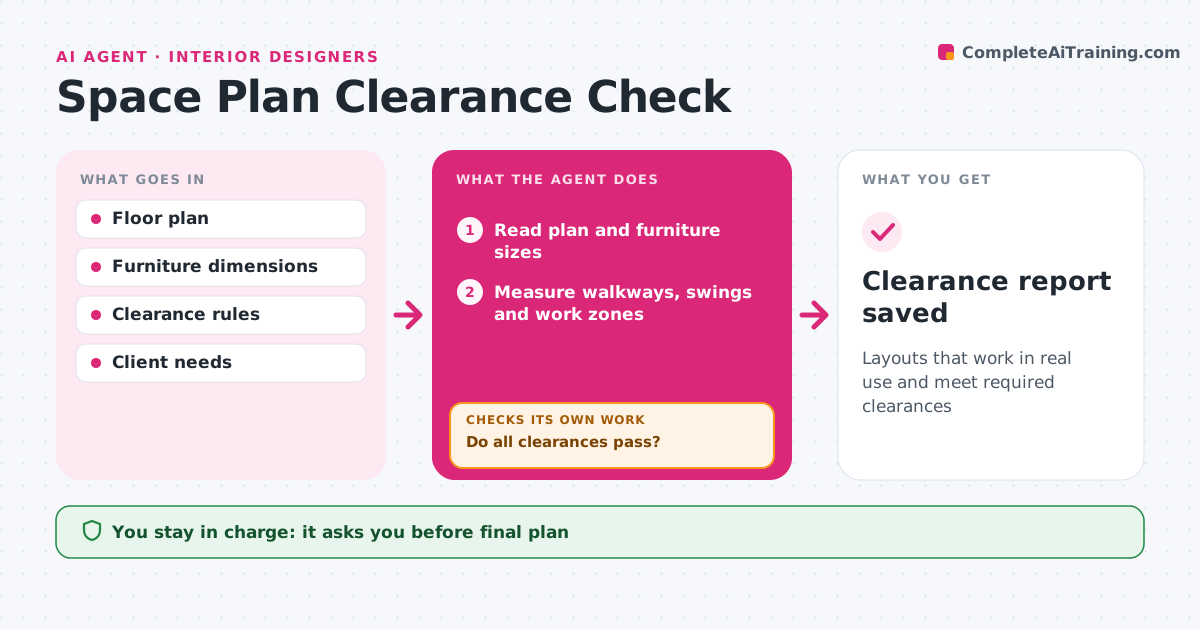
Layouts that work in real use and meet required clearances
What it does
A layout can look good on paper and still leave no room to open a wardrobe or walk past the bed. When a layout is drafted, this agent reads the plan with every furniture size and checks clearances: walkways, door and drawer swings, space around beds and tables, kitchen work zones, and accessible clearances when required. It also checks that outlets and lights line up with where furniture will go. Each failure is marked on the plan with the required and actual distance. After the designer revises, it measures everything again, because one fix can break another clearance. When all pass, it prepares a short clearance report for the client presentation. The designer approves the final plan. Edge case: a household member who uses a wheelchair triggers the accessible clearance set for every room, not just one.
How it works
Follow the arrows from top to bottom. The orange dashed arrow is the loop: when a check fails, the agent goes back and tries again.
Read the steps as a list
- Layout drafted
- Read plan and furniture sizes
- Measure walkways, swings and work zones
- Mark failures with required and actual distances
- Do all clearances pass?If not: wait for the designer's revision and remeasure. Back to step 3.
- Do outlets and lights line up with furniture?If not: mark the conflicts for the designer to move. Back to step 4.
- Prepare the clearance report for the client
- Designer approves the final planThe agent waits here for your OK.
- Clearance report saved
How it decides
It checks each clearance against the rule set chosen for the project.
- Main walkways at least 36 inches
- Accessible clearances when needed
- Outlets checked against furniture placement
Make it yours
Every agent is a starting point. You choose these settings for your own situation.
- Clearance rule set
- Accessibility needs
- Report format
- Units
What keeps you in control
It always asks you first
- Final plan
Hard limits
- Never changes the plan
- Not a substitute for a code review
It stops when
- Done: plan passes
- Stop: floor plan missing measurements
Set it up
We guide you through the set-up, step by step
Members get the full set-up guide for this agent. No technical skills needed: you copy, paste and upload.
- One set of instructions to paste into your AI, with the clicks for ChatGPT, Claude, Microsoft 365 Copilot, Gemini and Grok
- The agent then walks you through connecting your own data, one source at a time
- A downloadable copy with the flow chart, the rules and the full guide