AI agent for carpenters
Stair Layout and Code Check Agent
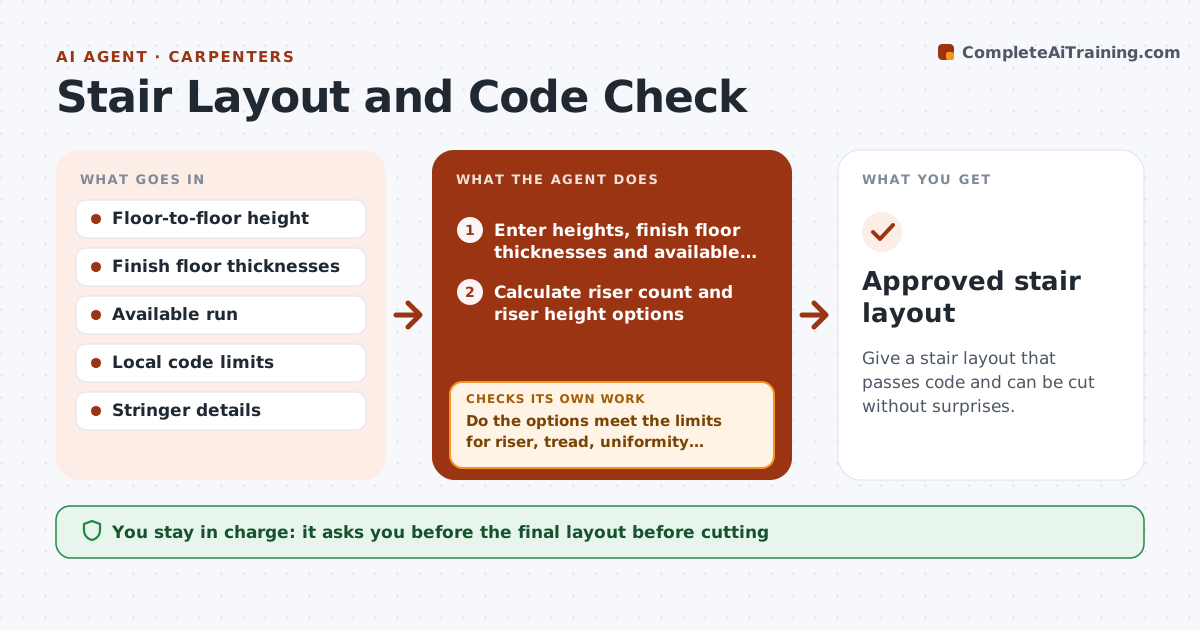
Give a stair layout that passes code and can be cut without surprises.
What it does
A stair that is off by a few millimeters can fail inspection or feel wrong to walk on. This agent takes the measured floor-to-floor height and available run, then calculates riser and tread options. It checks each option against your local code limits for maximum riser, minimum tread, uniformity and headroom, and flags problems such as uneven first or last risers. When an option fails, it adjusts the number of risers or the run and checks again. It stops at the option that passes and gives you the cut dimensions. You approve the layout before cutting. Edge case: the finished floor adds 19 mm at the top, and the agent corrects the top riser.
How it works
Follow the arrows from top to bottom. The orange dashed arrow is the loop: when a check fails, the agent goes back and tries again.
Read the steps as a list
- Floor-to-floor height is measured
- Enter heights, finish floor thicknesses and available run
- Calculate riser count and riser height options
- Calculate tread depth and total run for each option
- Do the options meet the limits for riser, tread, uniformity and headroom?If not: List failing limits for each option. Back to step 4.
- Adjust the riser count or run
- Recalculate and recheck each adjusted option
- Does at least one option pass every check?If not: Test a different riser count or recommend a landing. Back to step 3.
- Produce the cut dimensions and a layout sketch
- Carpenter approves the layout before cuttingThe agent waits here for your OK.
- Approved stair layout
How it decides
It tries the lowest riser count that stays under the maximum, then adjusts until every riser is within the uniformity limit.
- Maximum riser 7.75 in and minimum tread 10 in unless local code differs (default)
- Riser height difference must not exceed 3/8 in
- Add finish floor thickness to the top riser
- Headroom must be checked at the lowest point
Make it yours
Every agent is a starting point. You choose these settings for your own situation.
- Code limits (riser, tread, uniformity)
- Units
- Finish floor thickness
- Headroom requirement
- Preferred riser count range
What keeps you in control
It always asks you first
- The final layout before cutting
Hard limits
- Never replaces local code
- Shows each assumption
- Never cuts or orders material
It stops when
- Done: one option passes all checks
- Stop: no option fits the space; carpenter changes the plan
Set it up
We guide you through the set-up, step by step
Members get the full set-up guide for this agent. No technical skills needed: you copy, paste and upload.
- One set of instructions to paste into your AI, with the clicks for ChatGPT, Claude, Microsoft 365 Copilot, Gemini and Grok
- The agent then walks you through connecting your own data, one source at a time
- A downloadable copy with the flow chart, the rules and the full guide