AI tool
FloorGen
FloorGen is a floor plan tool for architects and designers that combines precise 2D drafting with an AI assistant that generates, builds, and verifies plans from text prompts. It also produces furnished 3D walkthroughs and scaled print exports.
About FloorGen
FloorGen is a browser-based space design application that generates floor plans from text descriptions or manual drawing. Users can describe a layout and the AI constructs it, then check the plan against International Residential Code (IRC) profiles and walk through a furnished 3D model. The tool also exports plan sets as PDF, DXF, SVG, or glTF files.
Review
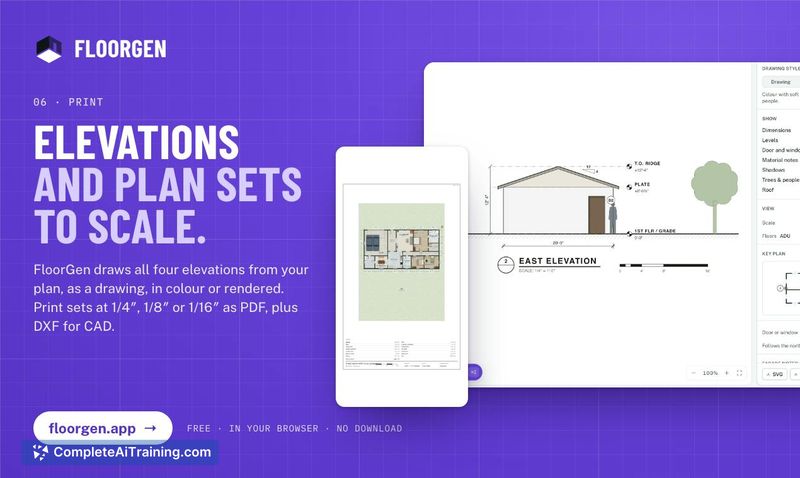
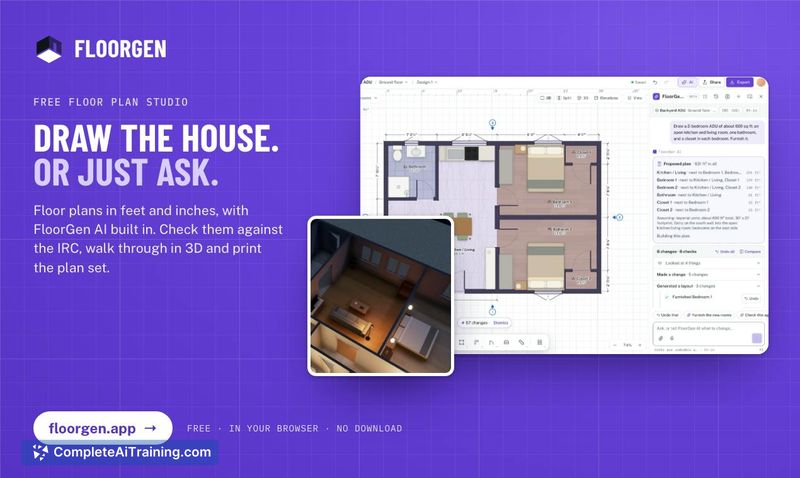
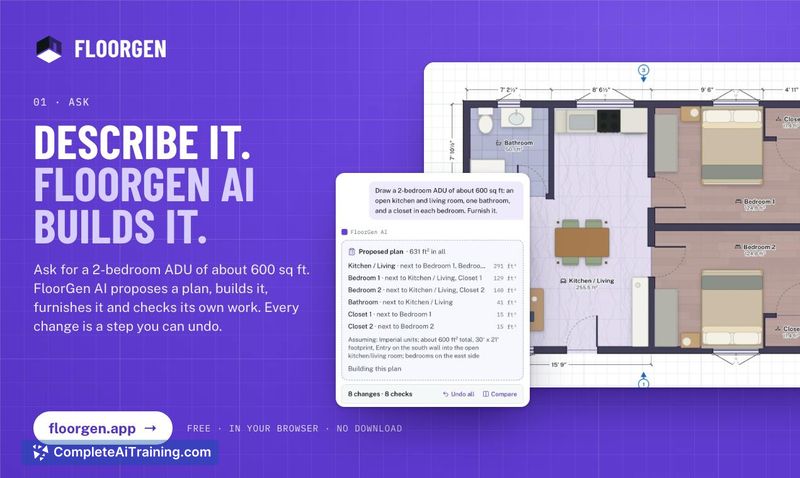
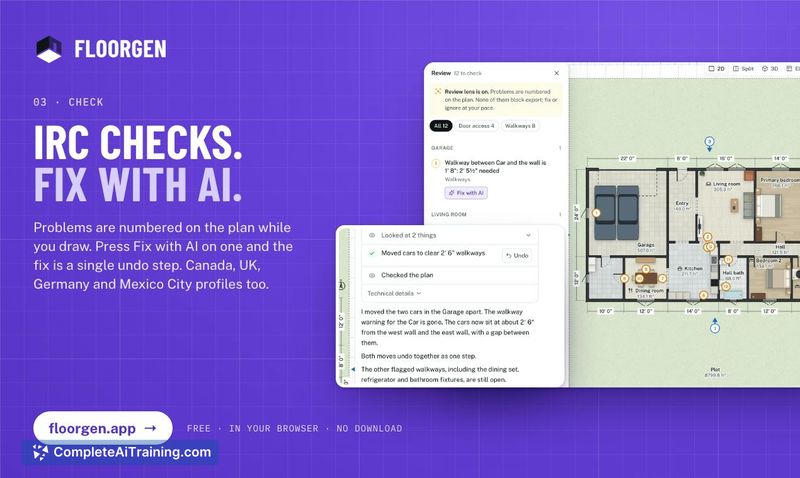
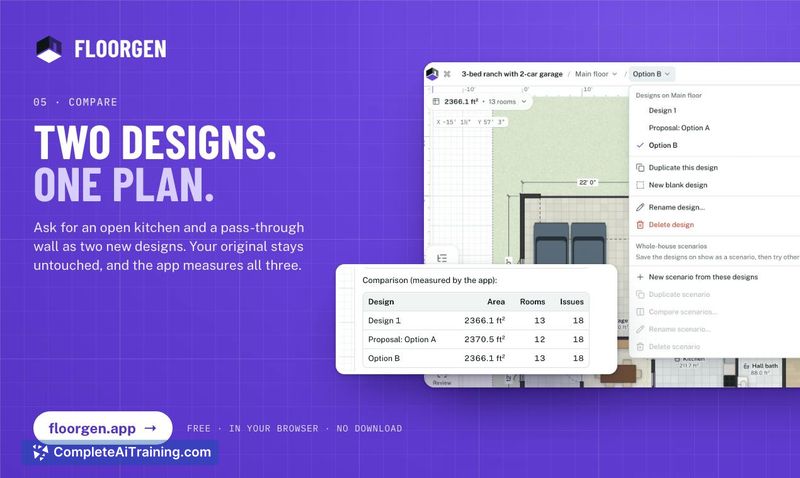
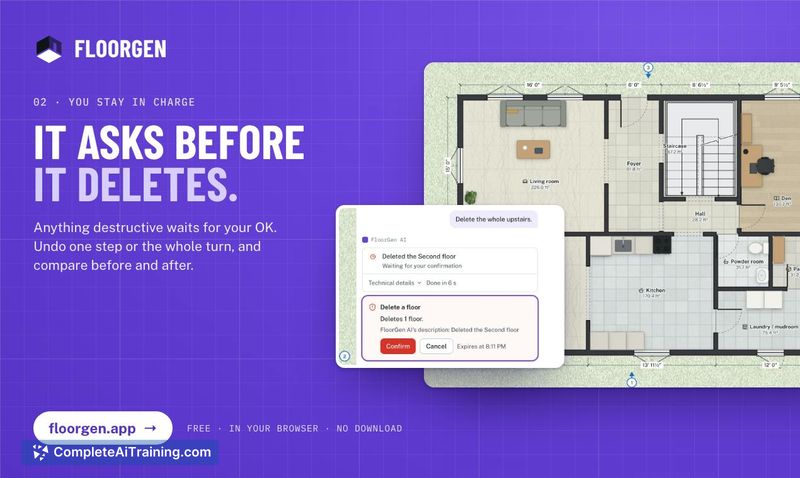
FloorGen combines direct drawing tools with an AI assistant that proposes and builds floor plans from natural language prompts. Every change functions as an undo step, and the system pauses to confirm before deleting any element. The application runs in a browser without requiring an account for basic design work, though AI features and sync need a free sign-in.
Key Features
- Draw with precision - Manual drafting supports feet and inches down to 1/16", live dimensions, and 27 templates.
- Ask the AI - Describe what you want in plain language. FloorGen AI proposes a plan, builds it, and checks its own output against code rules.
- Code checking - IRC checks run as you draw, with profiles for Canada, UK, Germany, and Mexico City. Each flagged issue includes a "Fix with AI" option and cites the code edition and clause.
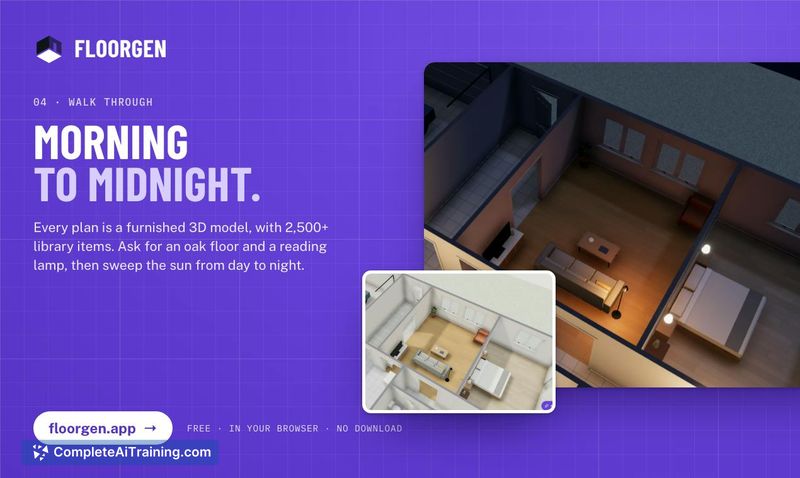
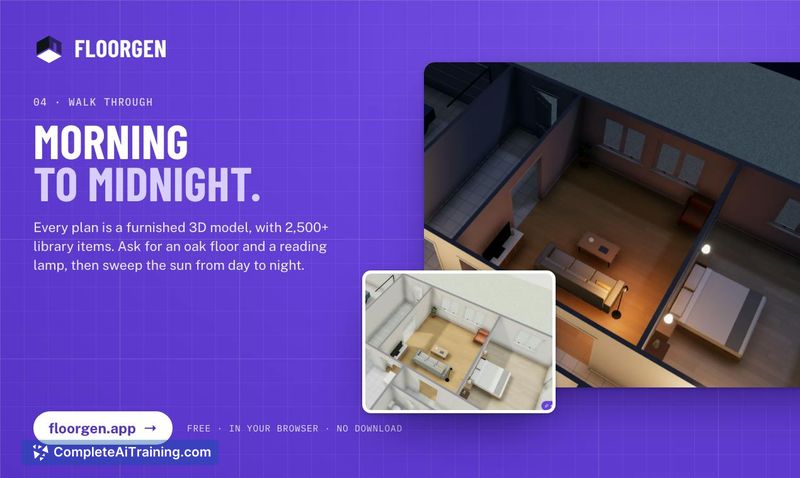
- 3D walkthrough - Every plan converts to a furnished 3D model with day and night viewing modes.
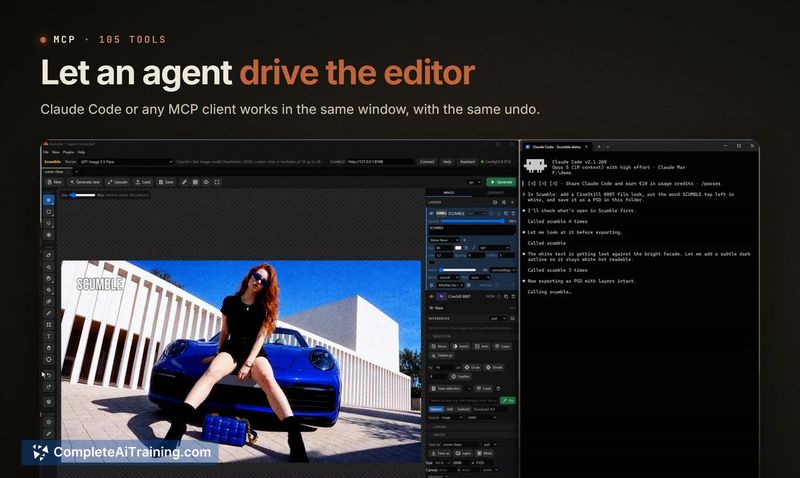
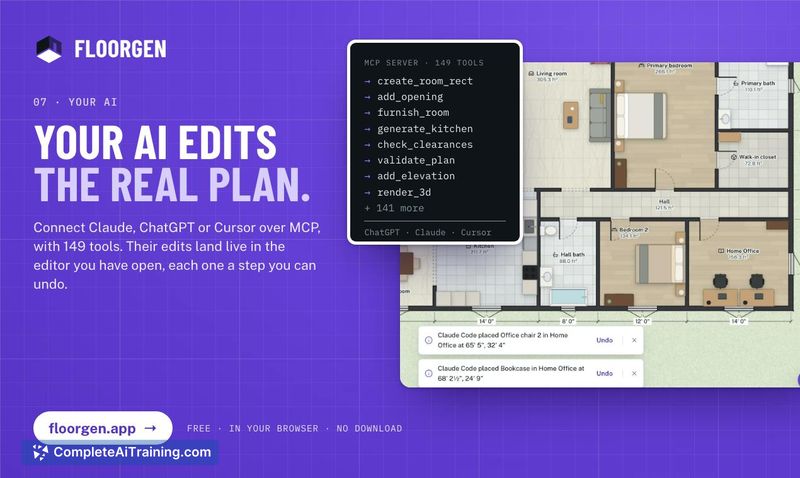
- MCP integration - Claude, ChatGPT, and Cursor connect over MCP with 149 tools, and edits made in those environments appear live in the FloorGen editor.
Pricing and Value
All features are free at this stage. FloorGen has not published a pricing model or indicated when or if paid tiers will be introduced.
Pros
- No account required to start designing; AI features and sync need only a free sign-in.
- Undo system covers every change, and the AI asks before deleting anything.
- Code check results cite specific code editions and clauses, and the help centre lists which rules are not yet measured.
- Multiple export formats (PDF, DXF, SVG, glTF) support different downstream workflows.
- MCP connection lets users edit plans through Claude, ChatGPT, or Cursor directly.
Cons
- The IRC check does not account for local amendments such as setbacks, egress variations, or stricter stair and ceiling height requirements - a warning about this is currently in the help centre but not displayed next to check results.
- Code profiles for some jurisdictions mark certain rules as "not checked yet," so a clean review panel can hide gaps in coverage.
- Not well suited for users who need a permit-ready plan out of the box, since the tool explicitly stops short of local compliance review and recommends consultation with a building department or licensed professional.
FloorGen fits users who want to iterate on floor plans quickly, whether by drawing or describing, and who need a first-pass code check before handing work off to a professional. It's also practical for those already working with Claude or ChatGPT who want their AI edits to sync into a visual editor. Anyone expecting a final, jurisdiction-approved permit set will need to treat FloorGen's output as an early draft and factor in additional local review.